
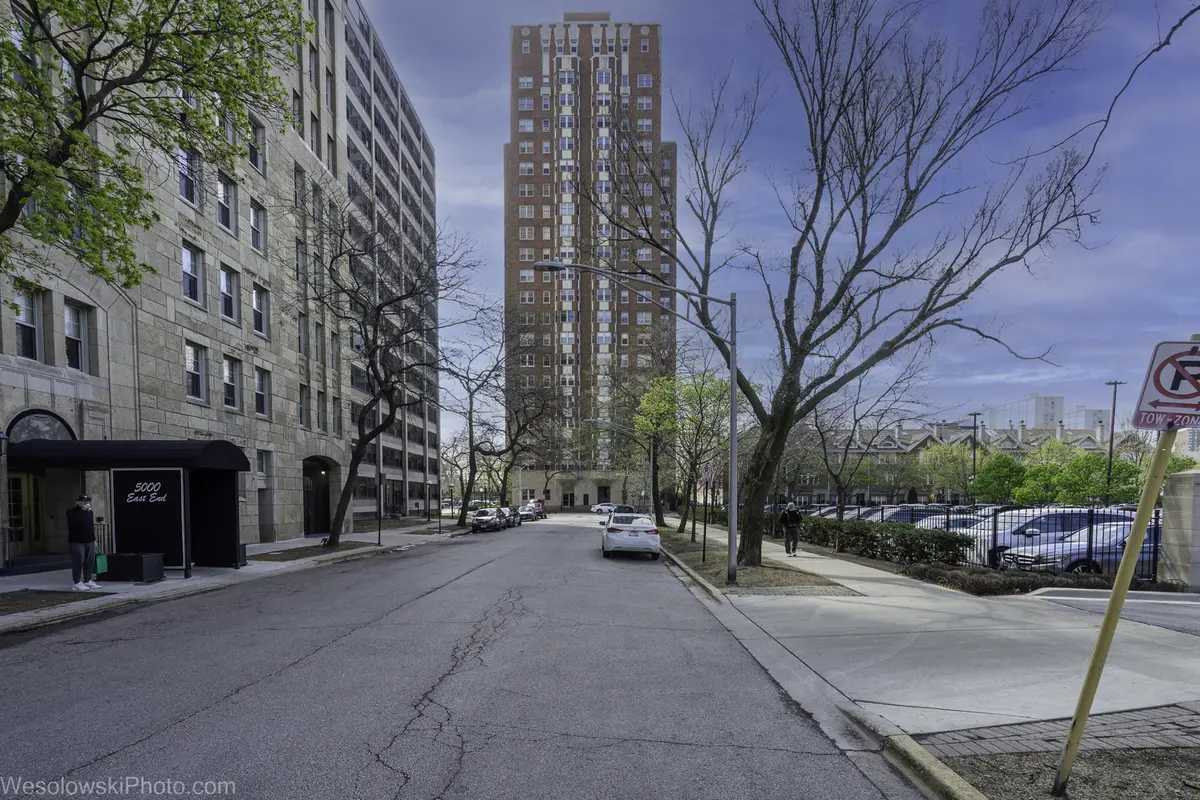

5000 S Cornell AVE #14B, Chicago, IL 60615
See all 22 photos
5000 S Cornell AVE #14B, Chicago, IL 60615
REQUEST A TOUR If you would like to see this home without being there in person, select the "Virtual Tour" option and your agent will contact you to discuss available opportunities.
In-PersonVirtual Tour
$ 259,000
Est. payment /mo
Save
New

5000 S Cornell AVE #14B Chicago, IL 60615

2 Beds

2 Baths

1,400 SqFt


UPDATED:

Key Details

Property Type Condo

Sub Type Condo

Listing Status Active

Purchase Type For Sale

Square Footage 1,400 sqft

Price per Sqft $185

MLS Listing ID 12781332

Bedrooms 2

Full Baths 2

HOA Fees $1,473/mo

Annual Tax Amount $4,294

Tax Year 2025

Lot Dimensions Common

Property Sub-Type Condo

Property Description

You'll never tire of the fabulous skyline and lake views from this high northeast corner unit! This condo is accessed via a private elevator vestibule that is shared with one other condo. Inside, a spacious hallway makes for a gracious entry and arched doorways lead to the separate living and dining rooms. The living room features a decorative fireplace flanked by built-in bookshelves and a window seat where one can perch and enjoy the view. The bedrooms, with their own bathrooms, are recessed from the living space via another corridor. One bathroom has been updated with a marble tile surround and newer vanity. A butler's pantry leads to the kitchen, off of which there is a small room that can be used as an office/study and a laundry room with side-by-side washer/dryer. There is considerable storage space throughout the condo, inclusive of a walk-in closet, cedar closet and linen closet with built-ins. Spanning about 1400 square feet, the condo has beautiful hardwood floors, crown molding and 9 foot ceilings. 5000 S. Cornell is located in the desirable Hyde Park/Kenwood neighborhood, near the #6, #28 and #172 bus stop, the Metra Electric train station and LSD on-ramp. Whole Foods and the lakefront are within walking distance. The monthly assessment covers heat, cooking gas, water, trash, cable/internet, storage, exercise room, door staff and on-site building engineer. Bike storage is also available. Assigned, off-street parking behind the building is available for $160 per month.

Location

State IL

County Cook

Area Chi - Kenwood

Rooms

Basement None

Interior

Interior Features Storage, Separate Dining Room

Heating Radiator(s)

Cooling Window Unit(s)

Flooring Hardwood

Fireplaces Number 1

Fireplaces Type Decorative

Fireplace Y

Appliance Range, Dishwasher, Refrigerator, Washer, Dryer

Laundry Washer Hookup, In Unit

Exterior

Amenities Available Bike Room/Bike Trails, Elevator in Residence, Exercise Room, Storage, On Site Manager/Engineer, Security Door Lock(s), Intercom

Building

Dwelling Type Attached Single

Building Description Brick, No

Story 20

Sewer Public Sewer

Water Lake Michigan, Public

Structure Type Brick

New Construction false

Schools

Elementary Schools Shoesmith Elementary School

Middle Schools Ray Elementary School

High Schools Kenwood Academy High School

School District 299 , 299, 299

Others

HOA Fee Include Heat,Water,Gas,Insurance,Doorman,TV/Cable,Exercise Facilities,Exterior Maintenance,Lawn Care,Scavenger,Snow Removal,Internet

Ownership Condo

Special Listing Condition List Broker Must Accompany

Pets Allowed Cats OK, Dogs OK


Midwest Real Estate Data (MRED) IDX
Listed by Marie Levesque of  Compass 
Kiki Parmar

Kiki Parmar

Team Lead | Kiki Parmar Group

+1(734) 629-2024

GET MORE INFORMATION

Name
Phone*
Message

Go tour this home

5000 S Cornell AVE #14B